


Save
Ask
Tour
Hide
Share
$565,000
New Listing

8692 9th 3
Rancho Cucamonga, CA 91730

Condominium|Coming Soon
3
Beds
3
Total Baths
2
Full Baths
1
Partial Bath
1,560
SqFt
$362
/SqFt
2007
Built
County:
San Bernardino
Listed by Terry DiGiuseppe of RE/MAX CHAMPIONS [email protected]
Upcoming Open Houses
Sun, Sep 13, 12:00 PM - 3:00 PM
8692 9th 38692 9th 38692 9th 38692 9th 3
Save
Ask
Tour
Hide
Share

Mortgage Calculator

Monthly Payment (Est.)

$2,578
Calculator powered by Showcase IDX, a Constellation1 Company. Copyright ©2026 Information is deemed reliable but not guaranteed.

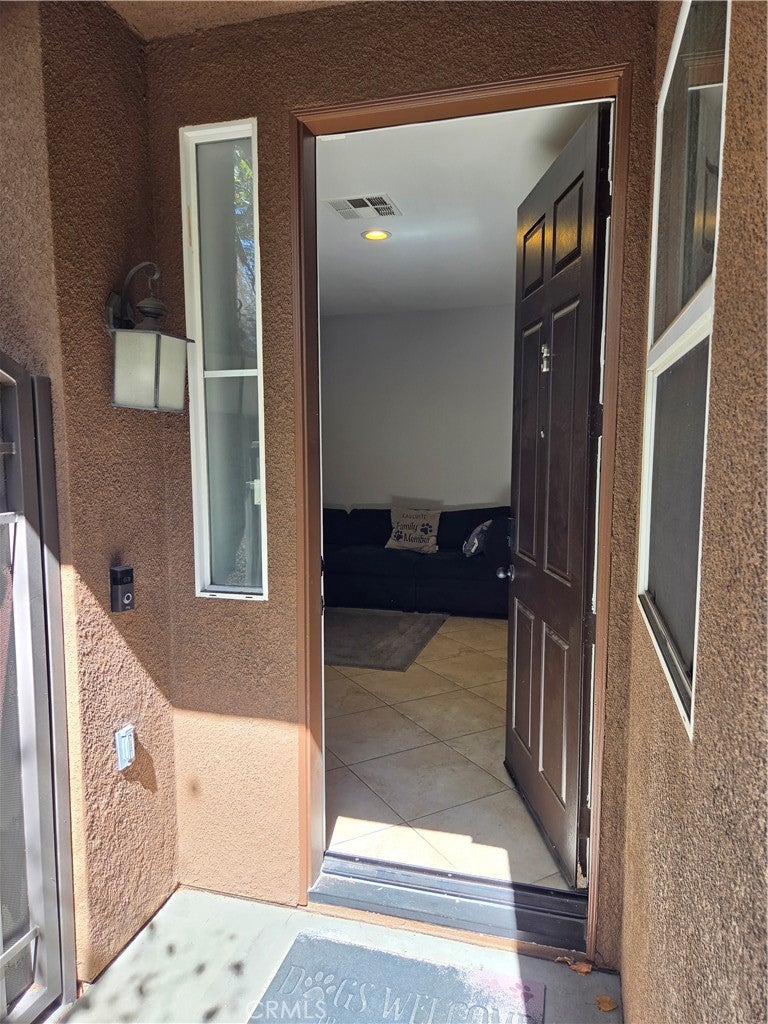
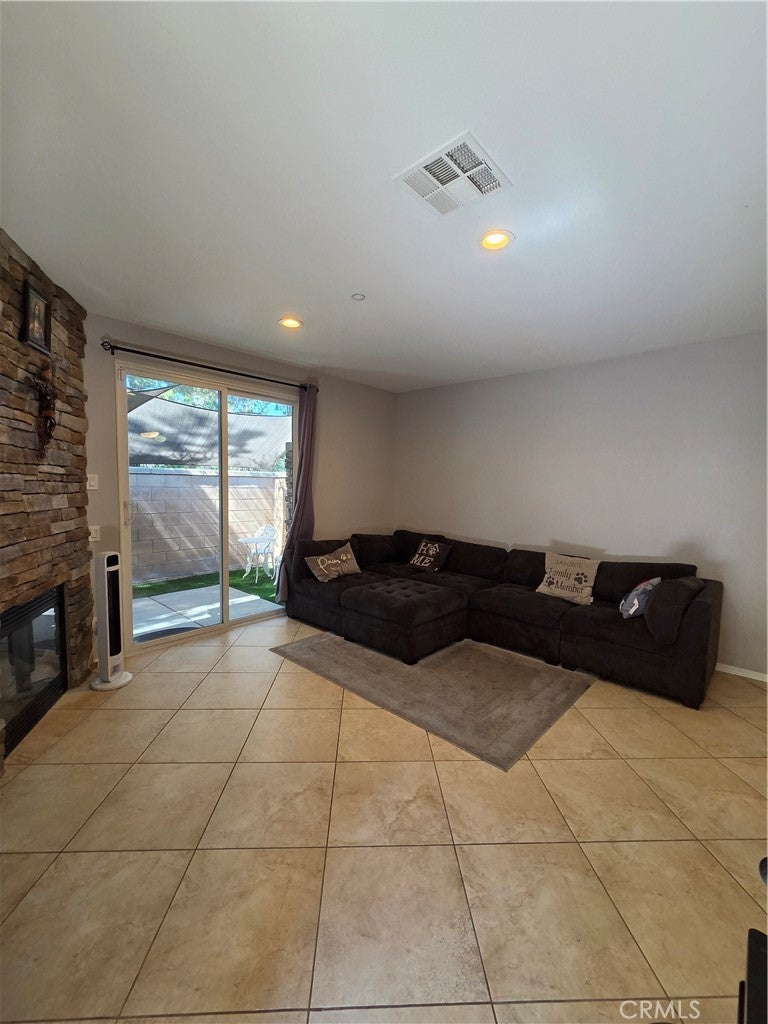
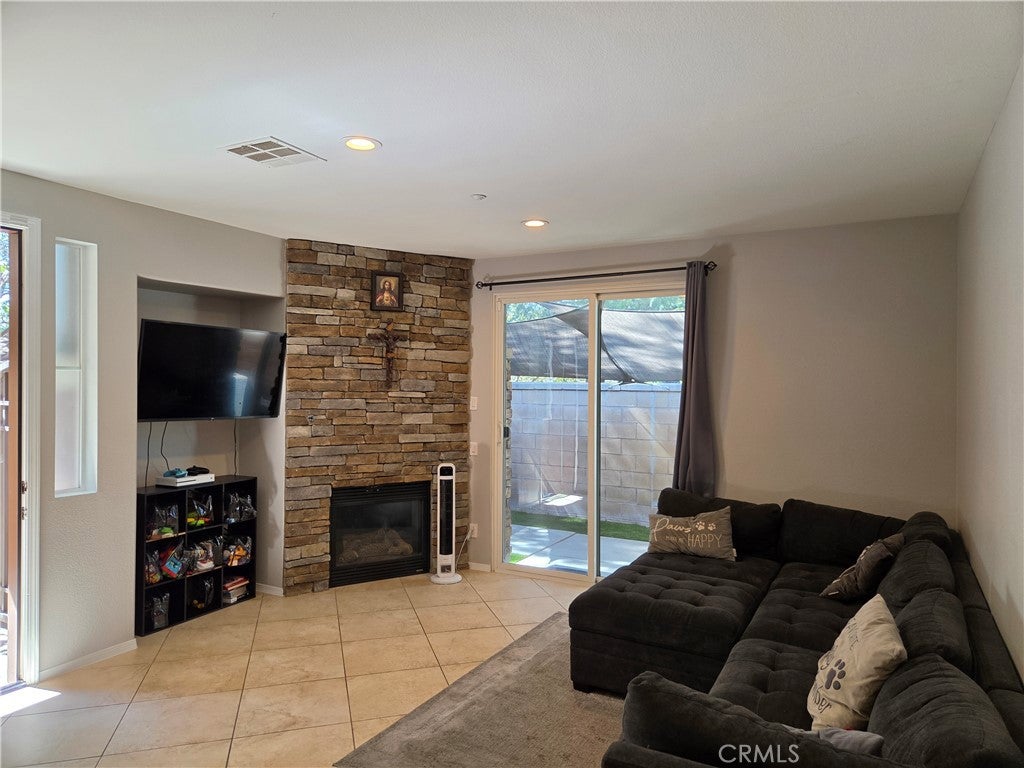
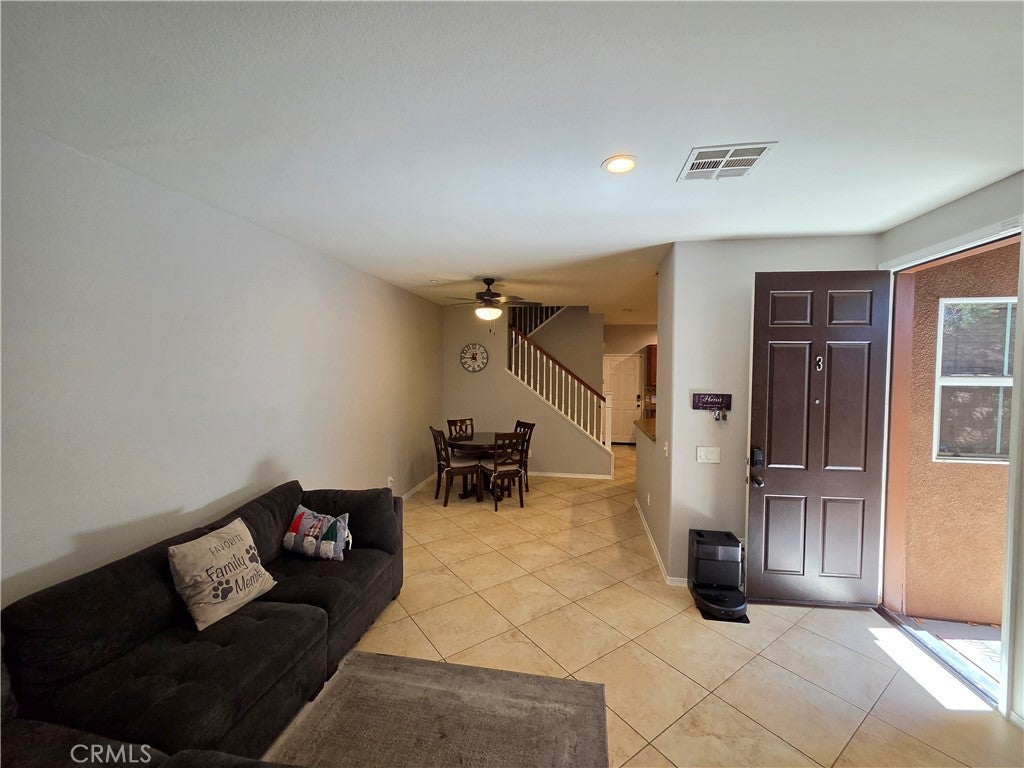
Welcome to this nicely updated 3-bedroom, 2.5-bathroom townhome in Rancho Cucamonga. With 1,560 sq. ft. of living space, this home has been freshly painted throughout and features new laminate flooring on the stairs and throughout the upstairs. The bathrooms have been refreshed with new faucets and light fixtures, and the kitchen has a new stove, sink and faucet. The backyard is easy to maintain with artificial grass and a nice sitting area, providing a comfortable space to relax or entertain without the upkeep of a traditional lawn. Unit 3 is conveniently located near the community exit for easy in-and-out access. Parking is a standout feature with a 2-car garage, a built-in workbench and storage shelving in the garage, and the convenience of a driveway with space for 2 additional vehicles. The Woodside community offers a pool, spa, fitness center, playground, BBQ and picnic areas. Conveniently located near shopping, restaurants, parks and schools, with easy access to the 210, 15 and 10 freeways. Victoria Gardens, Ontario Mills and Ontario International Airport are also nearby. Fresh updates, a low-maintenance backyard, excellent parking and storage, and a convenient Rancho Cucamonga location make this a great opportunity to own a 3-bedroom home in a desirable community.

Save
Ask
Tour
Hide
Share
Listing Snapshot
Price 
$565,000
Days On Site 
0 Days
Bedrooms 
3
Inside Area (SqFt) 
1,560 sqft
Total Baths 
3
Full Baths 
2
Partial Baths 
1
Lot Size 
0.0459 Acres
Year Built 
2007
MLS® Number 
CV26190844
Status 
Coming Soon
Property Tax 
N/A
HOA/Condo/Coop Fees 
$465 monthly
Sq Ft Source 
Assessor
Friends & Family
Recent Activity
11 hours agoListing first seen on site
18 hours agoListing updated with changes from the MLS®
General Features
Acres 
0.0459
Attached Garage 
Yes
Disclosures 
CovenantsRestrictionsDisclosure
Garage 
Yes
Garage Spaces 
2
Land Lease 
No
Levels 
Two
Number Of Stories 
2
Parking 
AttachedConcreteDirect AccessGarageGarage Door Opener
Parking Spaces 
2
Property Sub Type 
Condominium
Security 
Carbon Monoxide Detector(s)Security GateGated CommunitySmoke Detector(s)24 Hour Security
Sewer 
Public Sewer
Special Circumstances 
Standard
Style 
Colonial
Utilities 
Water Available
Water Source 
Public
Interior Features
Appliances 
DishwasherDisposalGas OvenGas RangeMicrowaveRefrigeratorSelf Cleaning OvenWater Heater
Cooling 
Central Air
Fireplace 
Yes
Fireplace Features 
Living Room
Flooring 
Laminate
Heating 
Central
Interior 
Ceiling Fan(s)Cathedral Ceiling(s)Eat-in KitchenGranite Counters
Laundry Features 
Laundry Closet
Spa 
Yes
Window Features 
Double Pane WindowsScreens
Bathroom 
Features - Granite Counters
Bedroom 
Kitchen 
Features - Granite Counters
Living Room 
Save
Ask
Tour
Hide
Share
Exterior Features
Construction Details 
Block
Fencing 
Block
Lot Features 
Close to Clubhouse
Patio And Porch 
Patio
Pool Features 
Association
Road Frontage 
City Street
Roof 
Concrete
Spa 
Yes
View 
None
Waterview 
None
Windows/Doors 
Double Pane WindowsScreens
Community Features
Association Amenities 
ClubhouseFitness CenterPicnic AreaPlaygroundPoolSpa/Hot TubWater
Association Dues 
465
Building Access 
front door
Community Features 
CurbsParkStreet LightsGated
Financing Terms Available 
CashConventionalContract
HOA Fee Frequency 
Monthly
MLS Area 
688 - Rancho Cucamonga
School District 
Alta Loma
Schools
School District
Alta Loma
Elementary School
Unknown
Middle School
Unknown
High School
Unknown


This information is for your personal, non-commercial use and may not be used for any purpose other than to identify prospective properties you may be interested in purchasing. The display of MLS data is usually deemed reliable but is NOT guaranteed accurate by the MLS. Buyers are responsible for verifying the accuracy of all information and should investigate the data themselves or retain appropriate professionals. Information from sources other than the Listing Agent may have been included in the MLS data. Unless otherwise specified in writing, the Broker/Agent has not and will not verify any information obtained from other sources. The Broker/Agent providing the information contained herein may or may not have been the Listing and/or Selling Agent.

Neighborhood & Commute
Source: Walkscore
Save
Ask
Tour
Hide
Share